Pret A Manger – Brussels
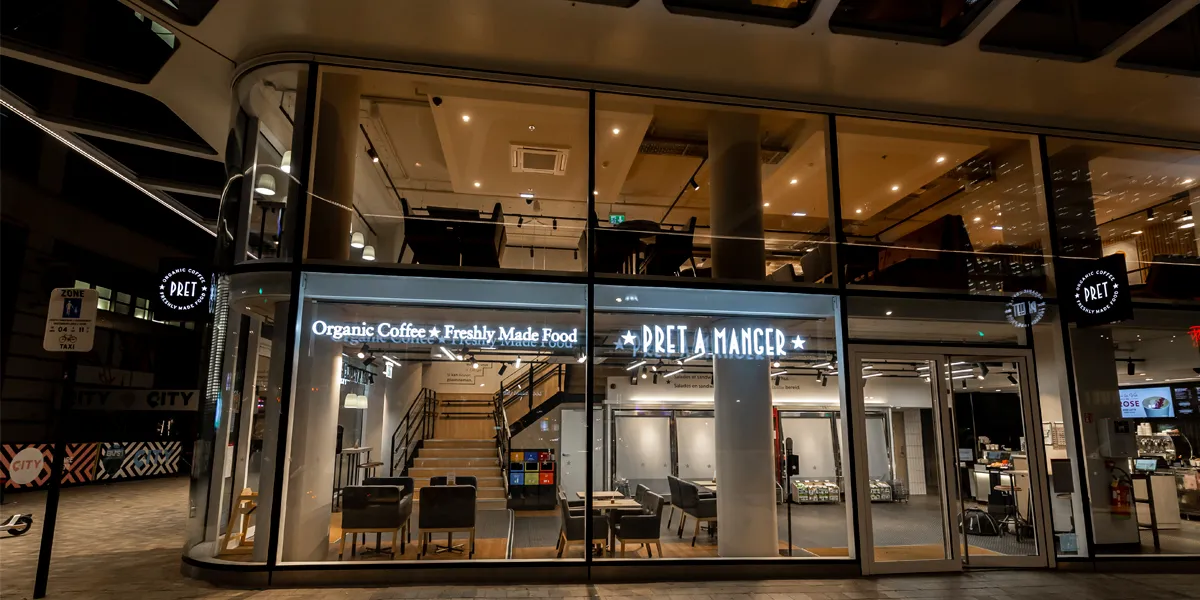
Pret A Manger is a chain of sandwich and coffee bars. Retail Projects carried out the interior fit-out of a shop in Brussels, spread over two floors behind a large glass frontage.
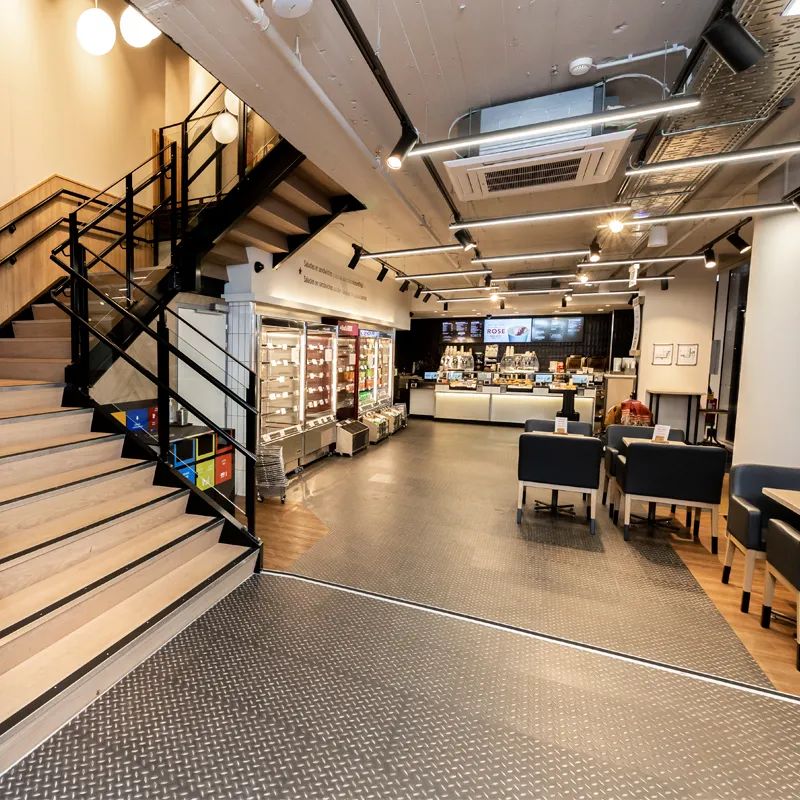
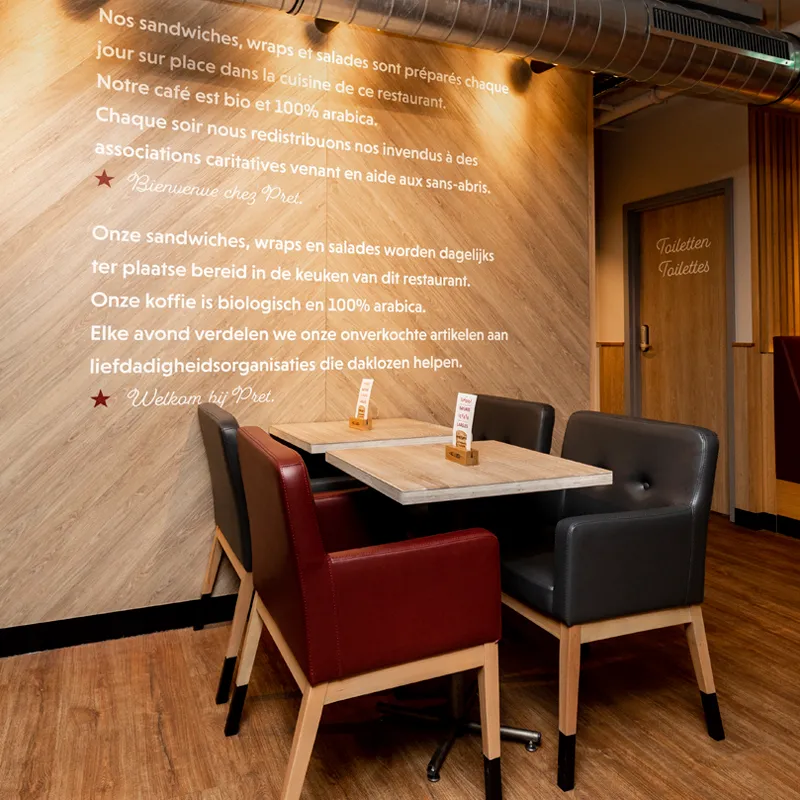
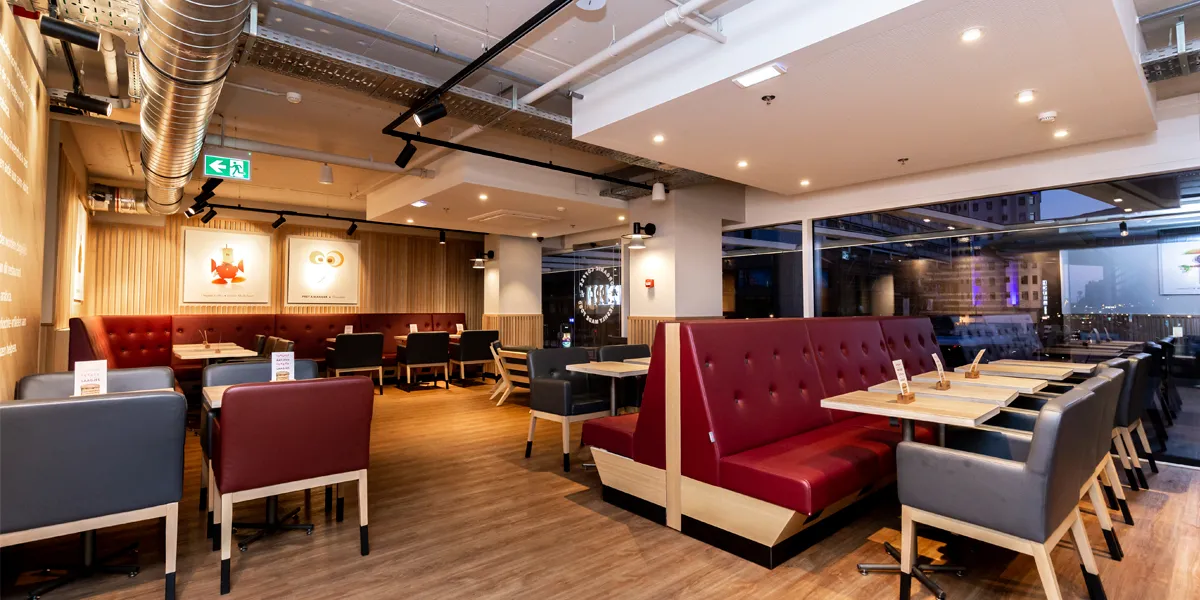
The ground floor holds the chilled displays of fresh products and the counter with coffee machines, beneath an open ceiling with exposed ducts and black spotlight tracks. An open staircase with light timber treads and a black steel balustrade links the two levels. The floor combines a patterned metal finish along the walkway with timber flooring in the seating areas. There, red and grey armchairs, red buttoned booths and light timber tables add variety. A timber wall carries a bilingual text in French and Dutch.

Planning a store, venue or rollout?
Tell us about your location, timing and concept. We think along from the very first sketch.