
Van de Velde
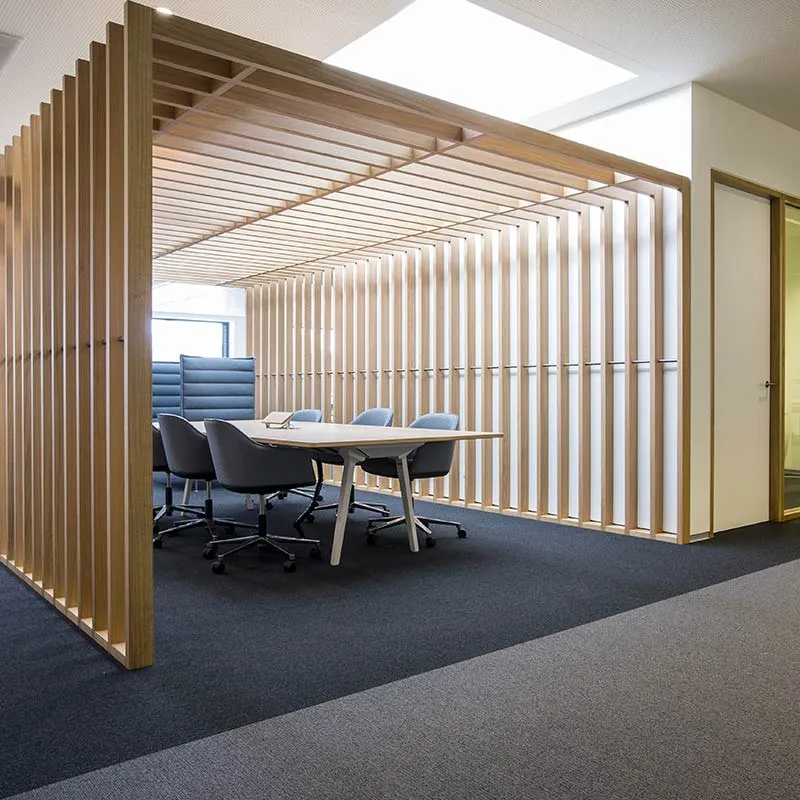
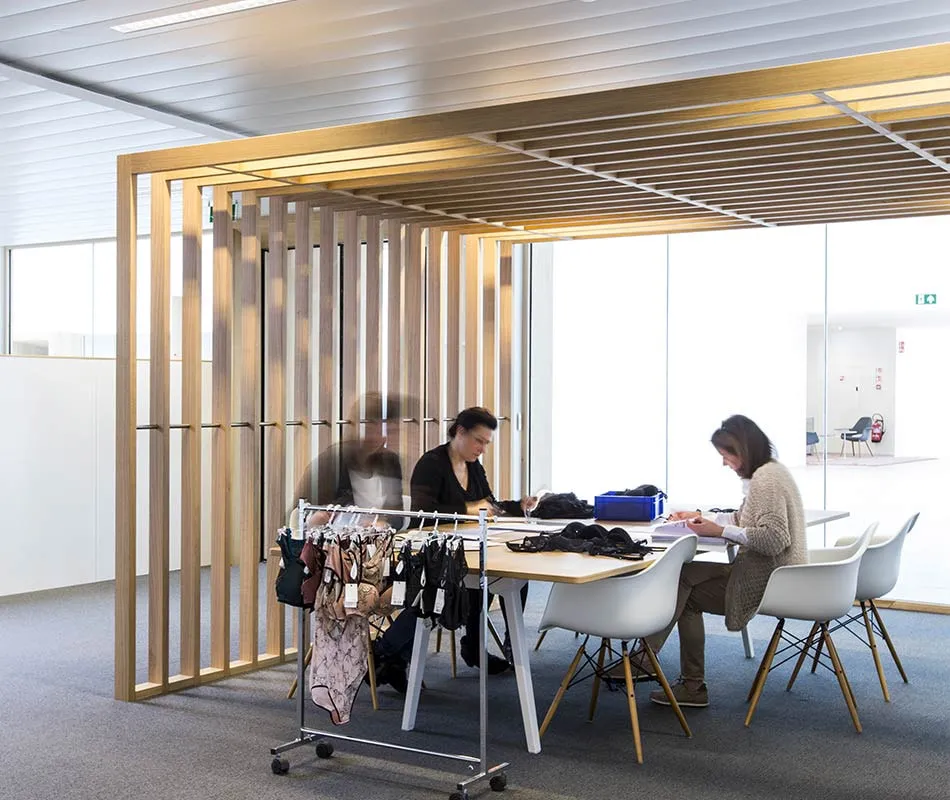
Retail Projects carried out the office fit-out for Van de Velde, giving open meeting and work areas a place of their own within the wider floor.
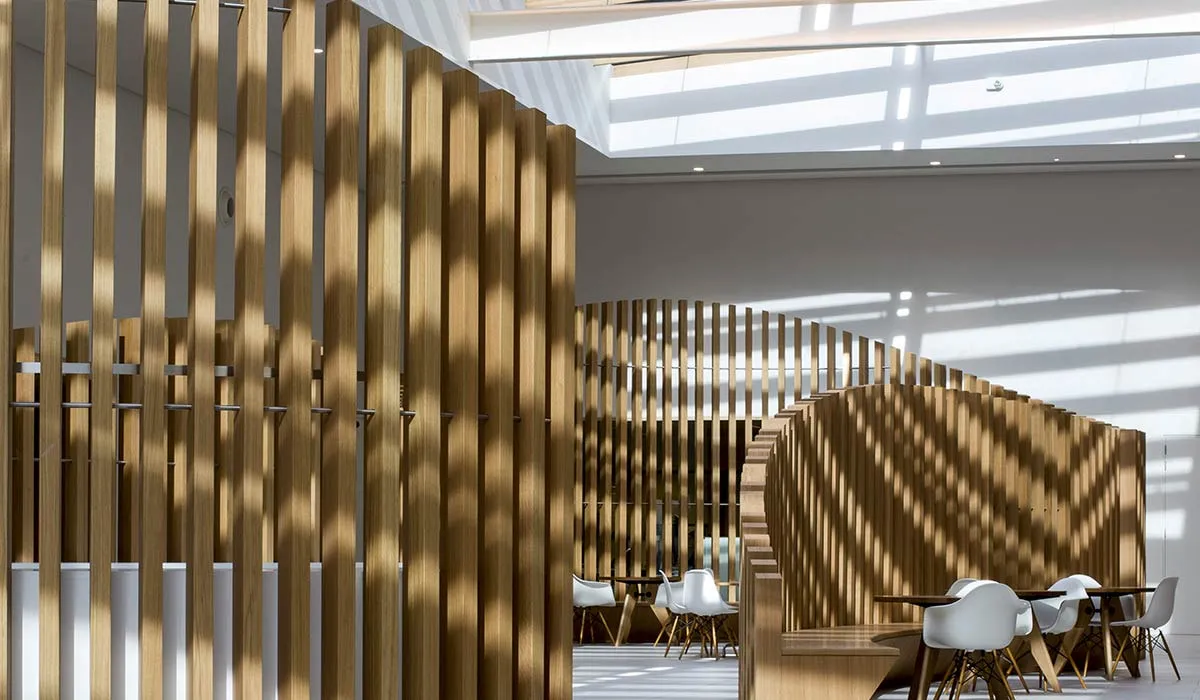
The recurring element is the timber slat. Vertical battens in light oak form open frames topped with a slatted ceiling, housing meeting tables and work tables without closing off the space. In the cafeteria, a curving slatted wall wraps around benches and tables with white shell chairs, beneath a rooflight that casts bands of light and shadow through the battens. Dark grey carpet, white walls and blue-grey upholstered chairs keep the scheme understated.
Planning a store, venue or rollout?
Tell us about your location, timing and concept. We think along from the very first sketch.